
For about twenty years the goal was one big room: knock down the wall, add an island, and let the kitchen spill into everything else. Lately the conversations we have in Edmonton kitchens are going the other way. People still want light and space, but they also want somewhere to put the mess.
The trend: the kitchen gets a back room
This fall the National Kitchen & Bath Association released its 2027 Kitchen Trends Report, built on a survey of 830 kitchen professionals across the U.S. and Canada. The headline is a quiet reversal. A year ago, open layouts were still listed as growing. Now 81 per cent of respondents call intentional zoning a trend that is here to stay, and back kitchens and dedicated prep spaces are named as up-and-coming.
The same report says 88 per cent see pantries changing from simple storage into working extensions of the kitchen, 73 per cent expect dedicated small-appliance stations to be popular, and 85 per cent say cabinetry is being designed to hide appliances and the everyday clutter that goes with them. Open shelving, by contrast, is described as on its way out in favour of closed storage.
Closer to home, an award-winning Edmonton renovator told the Edmonton Journal in May that demand for open concept has waned here too, with homeowners asking for rooms again, like separate offices and dining rooms, and often doing their renovations in stages so they can stay in the house.
What it looks like in real homes
Western Living’s spring round-up of five prep kitchens is a good picture of how this plays out in Western Canada. One is a cook’s workroom in the Okanagan with long counters and a double oven. One in Vancouver tucks a wok kitchen under the stairs, behind dark red millwork. The Calgary example is the most relatable: pale green cabinets, drawers that swallow the small appliances, and open shelves for pantry staples and cookbooks. Each one takes a job away from the main kitchen so the main kitchen can stay calm.
The magazine also gave a 2026 design award to a North Vancouver pantry that works the same way: deep green cabinets, warm brass hardware, a hard-wearing stone work surface, a wine fridge, and a mix of closed and display storage. It reads as its own small room, not a closet with a door.
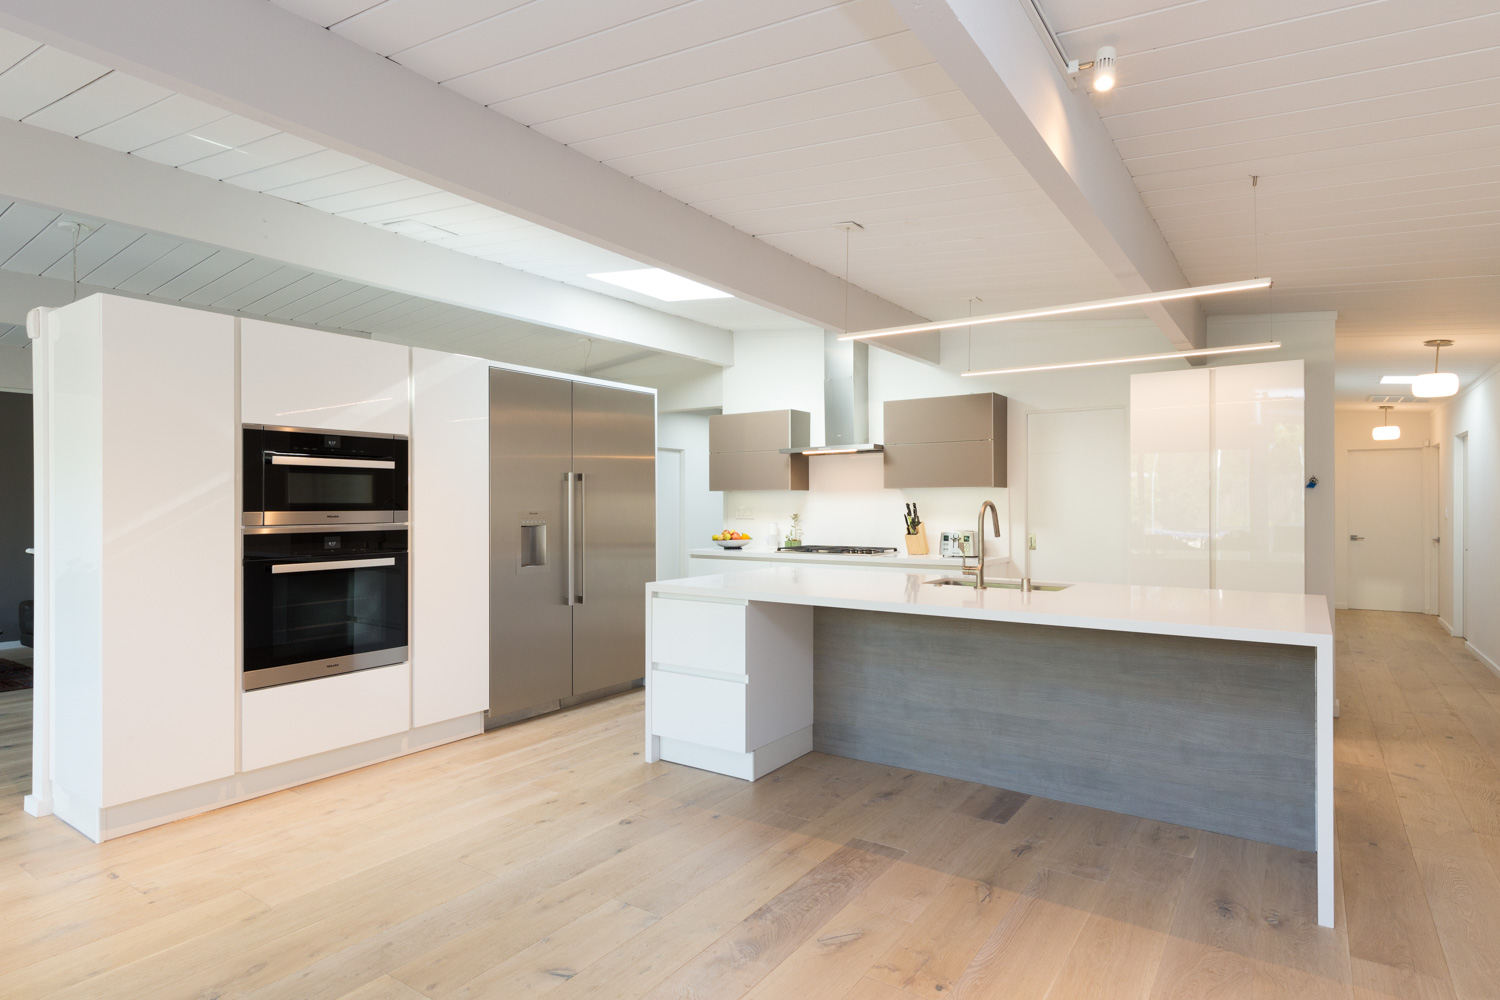
In most Alberta houses, a back kitchen does not mean a second full kitchen. More often it is one of these:
- A walk-in or walk-through pantry with a counter, outlets and a light, so the coffee maker, toaster and air fryer have a home that is not the main counter.
- A tall run of cabinets with pocket or bi-fold doors that open onto an appliance station and close flat when company arrives.
- A small prep sink and dishwasher drawer around the corner from the main kitchen, so the dishes from a big dinner have somewhere to wait.
- A link to the mudroom or laundry, which the NKBA survey also flags, so groceries, boots and recycling stop landing on the island.
How LARA approaches it
We start with how you actually use the room. Who cooks, who cleans up, where the groceries come in, and what lives on the counter today that you would rather not see. A back kitchen only earns its square footage if it takes real work off the main kitchen. If the honest answer is a better tall pantry cabinet, we will say so. Our kitchen page shows the range of cabinetry and stone we work with.
When a back kitchen is the right call, the details matter more than the size. Outlets go where the appliances will actually sit. Ventilation and lighting are planned, not added at the end. Cabinet interiors get drawers and pull-outs in place of deep shelves that hide things at the back. We also like to carry the main kitchen’s wood or stone into the pantry so the two rooms feel like one home rather than a show kitchen and a storeroom. Warm wood and quiet colour, which we wrote about in where Canadian kitchens are heading, suit these rooms well.
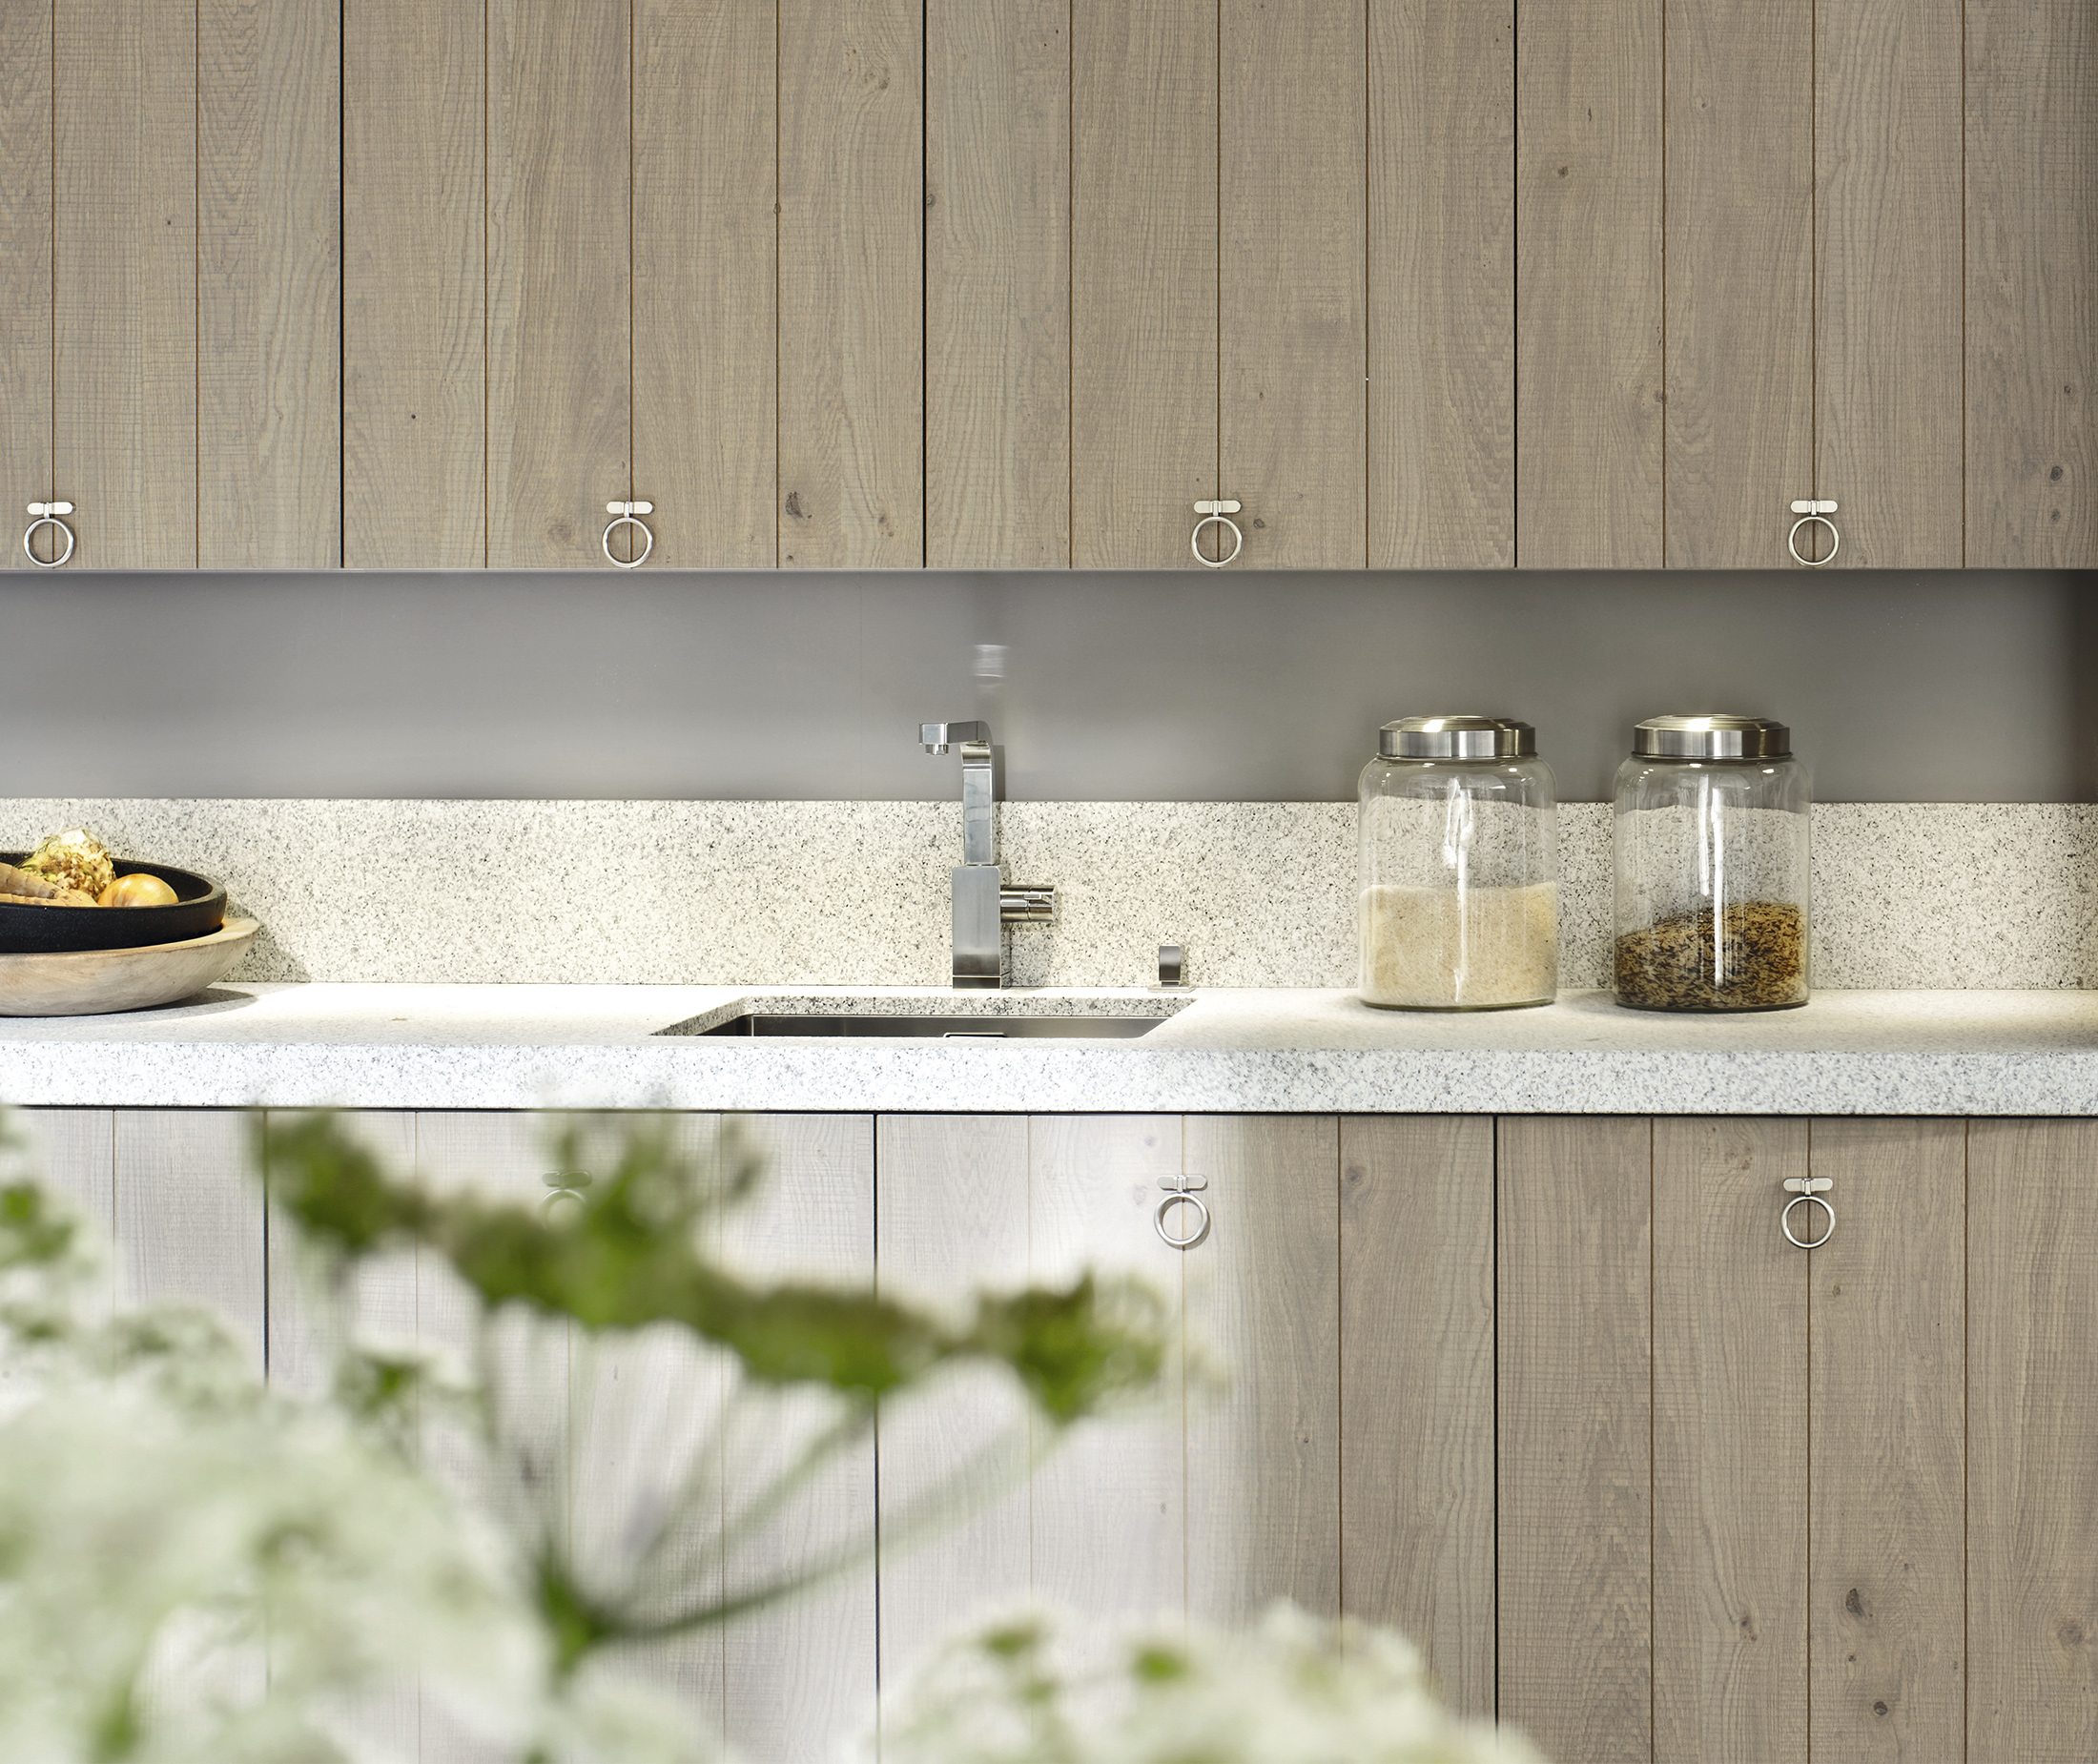
A pantry or prep room that borrows space from a hallway, a closet or part of a dining room usually means moving a wall, adding a circuit and sometimes running a drain. That makes it a layout project, and we scope it honestly as one from the first visit. If you are not ready for that yet, a same-layout refresh can still do a lot: tall cabinets, appliance garages and closed storage in place of open shelves. Our post on the quiet work of a kitchen wall covers that side.
Plenty of newer homes around Edmonton and across Alberta were built around the open plan. They do not need a wall at every turn. Often one well-placed door is enough to give the kitchen a back room, and to let the front of it finally stay clear.
Full kitchen with layout, plumbing or electrical changes: $50,000–$90,000+ before GST.
Sources
- NKBA 2027 Kitchen Trends Report Signals Shifts in Kitchen Design, NKBA (National Kitchen & Bath Association), October 14, 2026 (posted October 27, 2026).
- Photos: 5 Pretty and Practical Prep Kitchens, Western Living, April 20, 2026.
- WL Design 25 Winners 2026: Easy Being Green (Timeless Pantry), Western Living, February 25, 2026.
- Edmonton renovators see open concept wane, Edmonton Journal, May 15, 2026.
The LARA team
LARA Kitchen & Bath · 12424 102 Ave NW, Edmonton, AB T5N 0M1
Residential and commercial kitchens and baths across Edmonton and Alberta.